
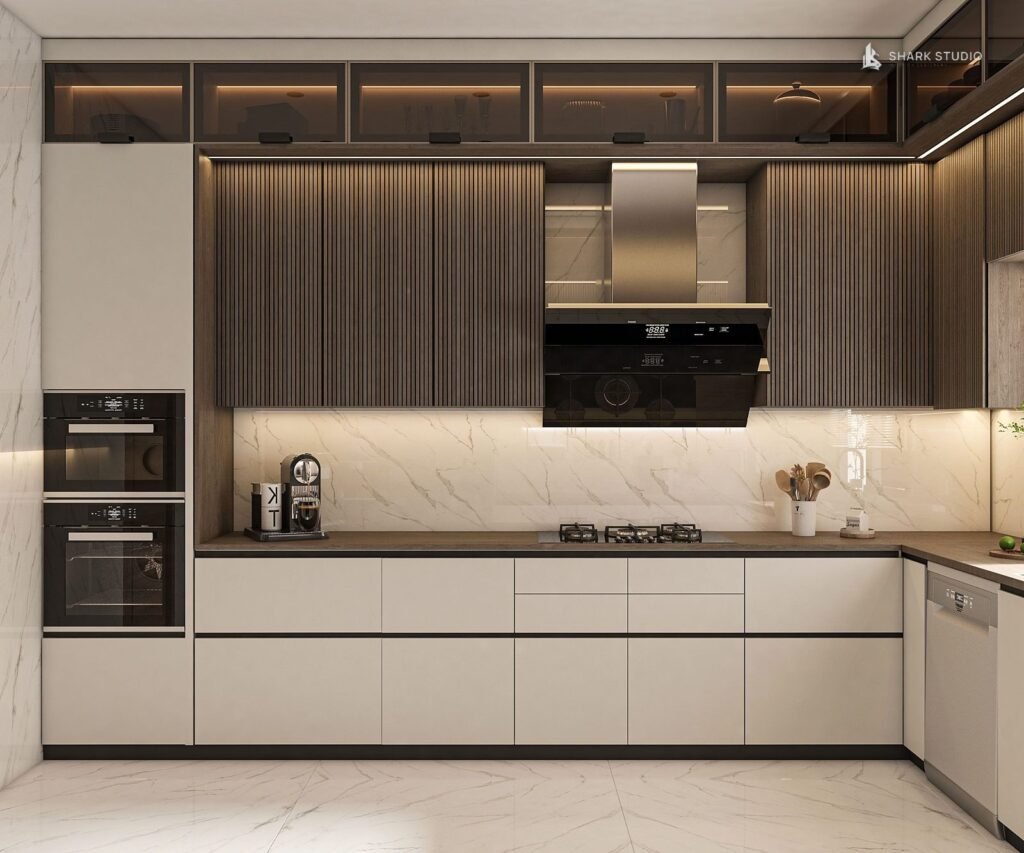
L-Shaped
Two connected runs that open up the room and the workflow.
Modular Kitchens
Layouts, storage and finishes planned for how you actually cook and live — designed, manufactured and installed by Shark Studio across Delhi-NCR.
Design philosophy
Every kitchen begins with your workflow — the work triangle, the storage you reach for daily, and finishes that survive real cooking. We plan the layout around the way you actually cook.
Layouts
The right layout makes a kitchen effortless. We design each type around your room, your storage and your routine.
Two connected runs that open up the room and the workflow.
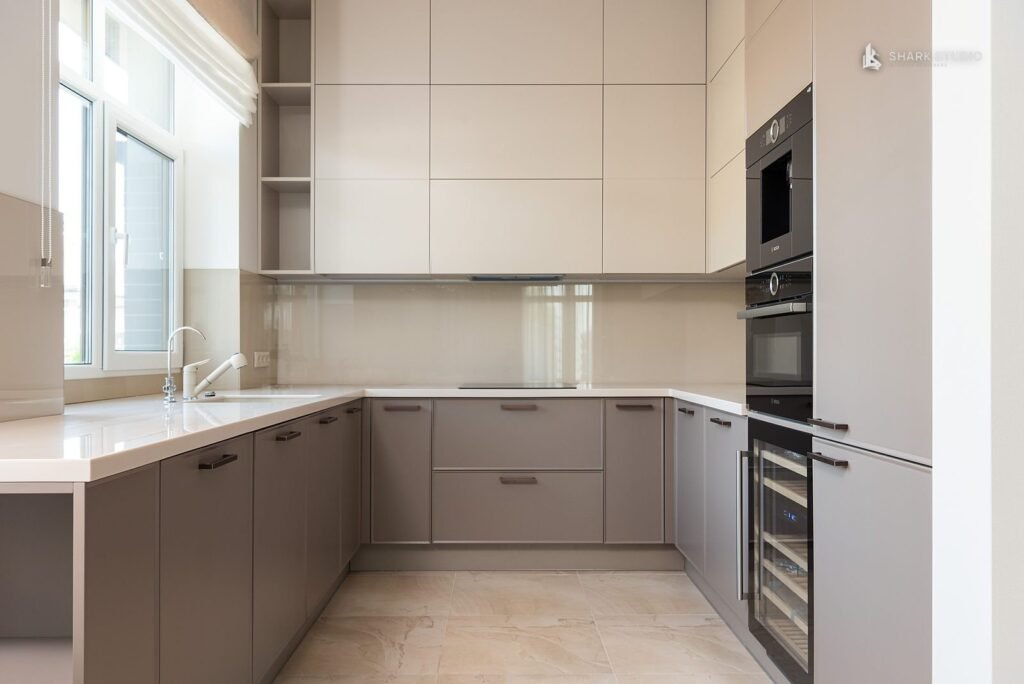
Three sides of storage and counter for serious cooks.
Two facing runs — efficient for busy, narrow kitchens.
A central block for prep, storage and gathering.
What we plan
Every part of the kitchen is considered together — from the layout down to the last drawer and the countertop edge.
Storage & function
Storage is planned around how the kitchen is actually used — the things you reach for daily kept close, the rest given a place.
Materials & finishes
We specify finishes based on your usage, look and budget — from everyday-durable laminates to premium acrylic and PU shutters, with quartz, granite or solid-surface countertops.
Our kitchen work
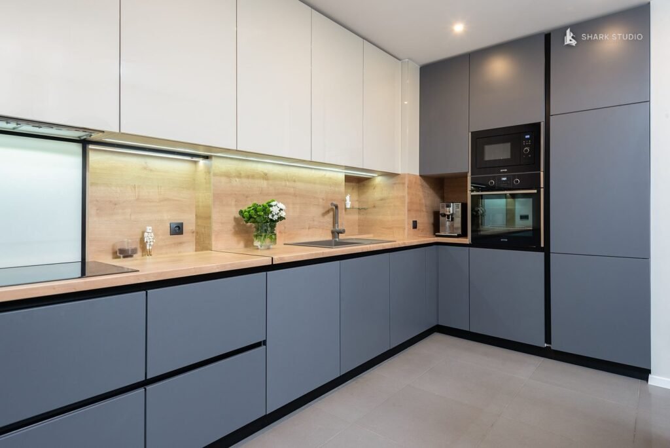
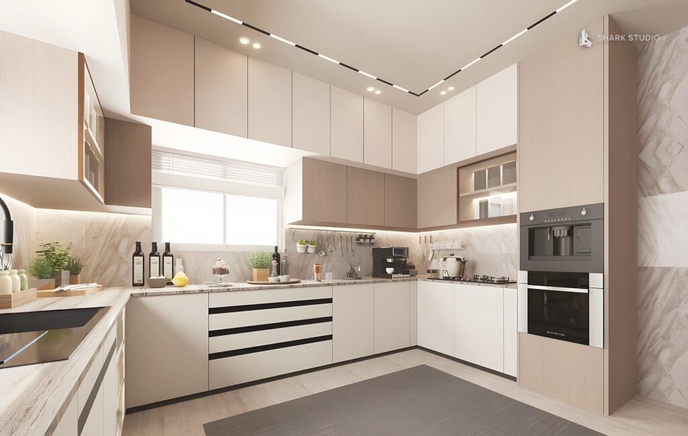
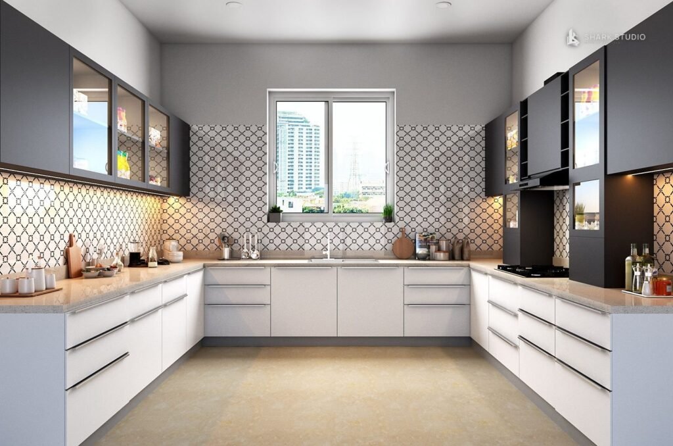
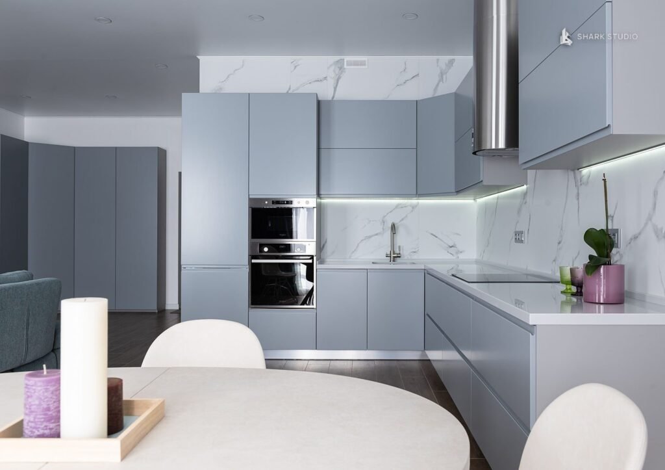
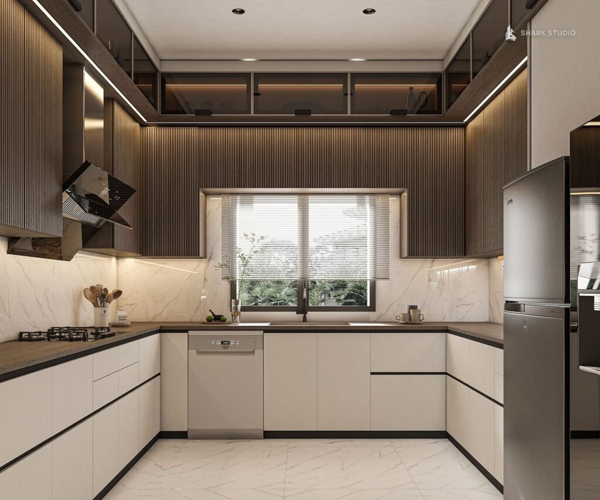
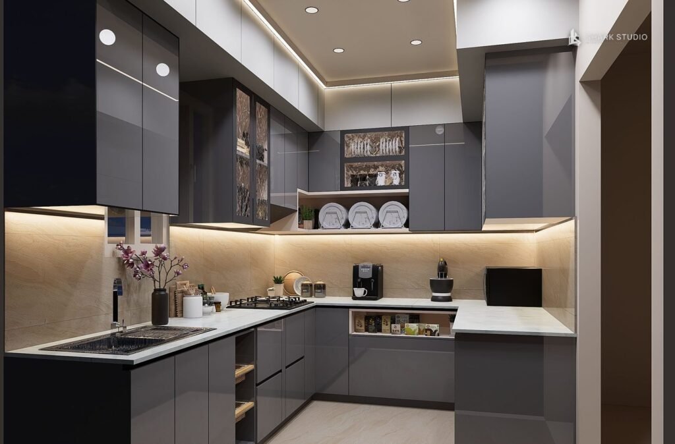
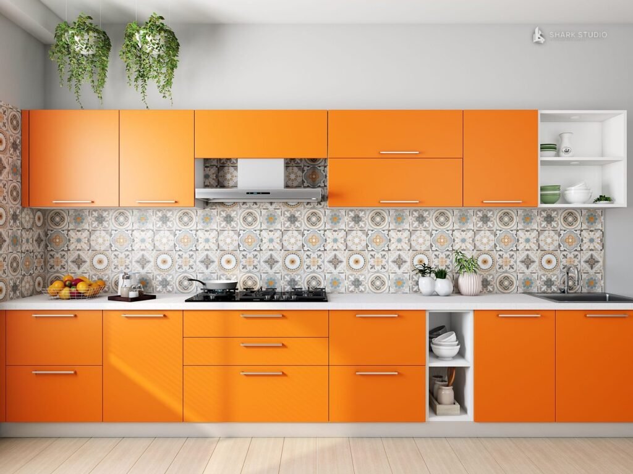
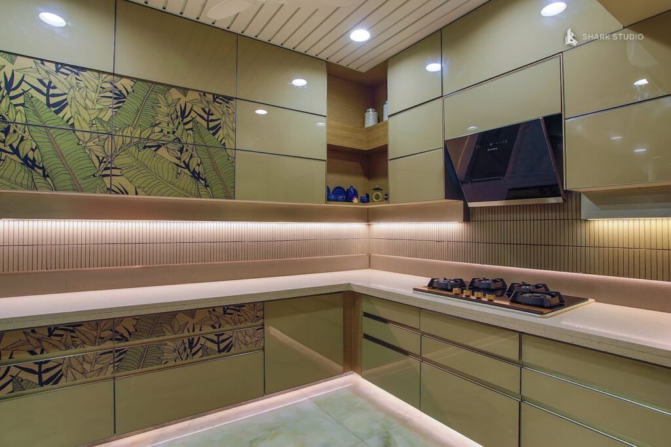
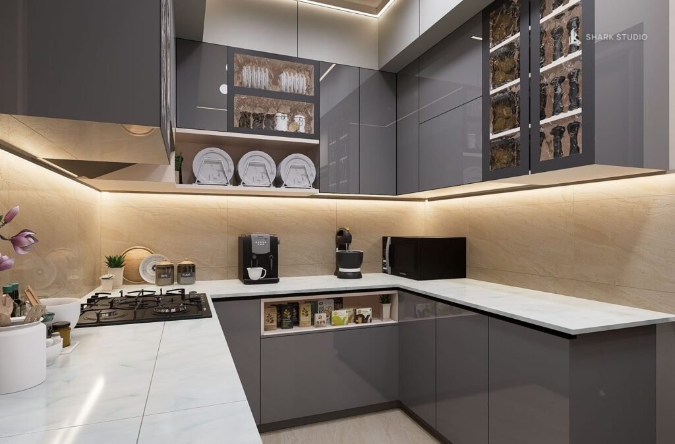
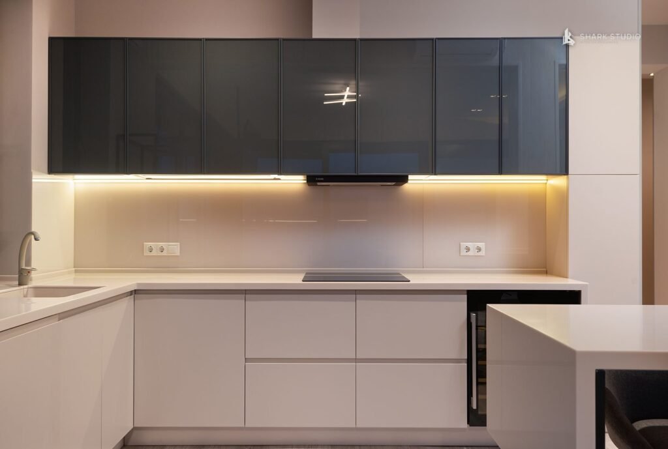
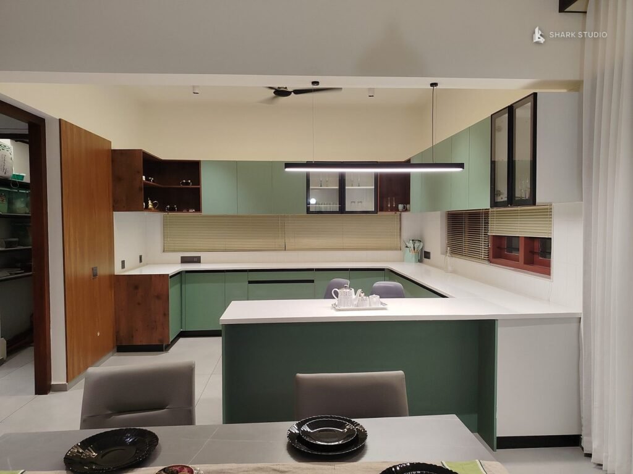
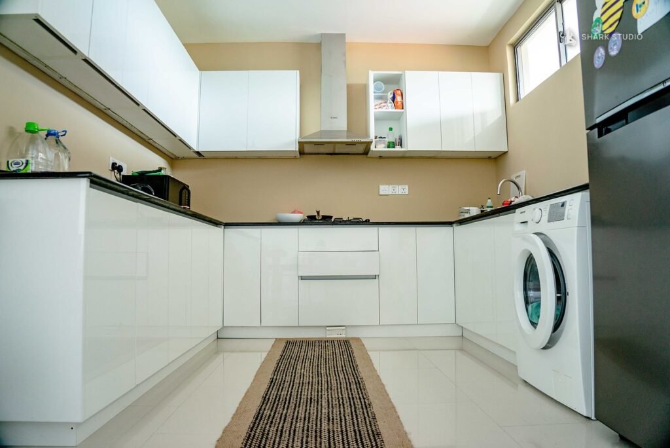
Real modular kitchens by Shark Studio.
Factory + on-site
Depending on your project, we manufacture in our own factory for precision, complete work on-site where it makes sense, or combine both — always with one team accountable from design to handover.
Planned around your space.
Manufactured for precision.
Fitted on-site by our team.
A finished kitchen, ready.
Craftsmanship
Precision, alignment and finish define a kitchen you use every day. Storage is planned, panels are aligned, and installation is handled by our own team.
How it works
Understand your space, needs and how you cook.
Plan layout, storage and finishes around you.
Manufactured for precision and fit.
Careful on-site execution and fitting.
A finished kitchen ready for everyday use.
Why Shark Studio
Get started
Book a design consultation and get a transparent estimate for your space.